
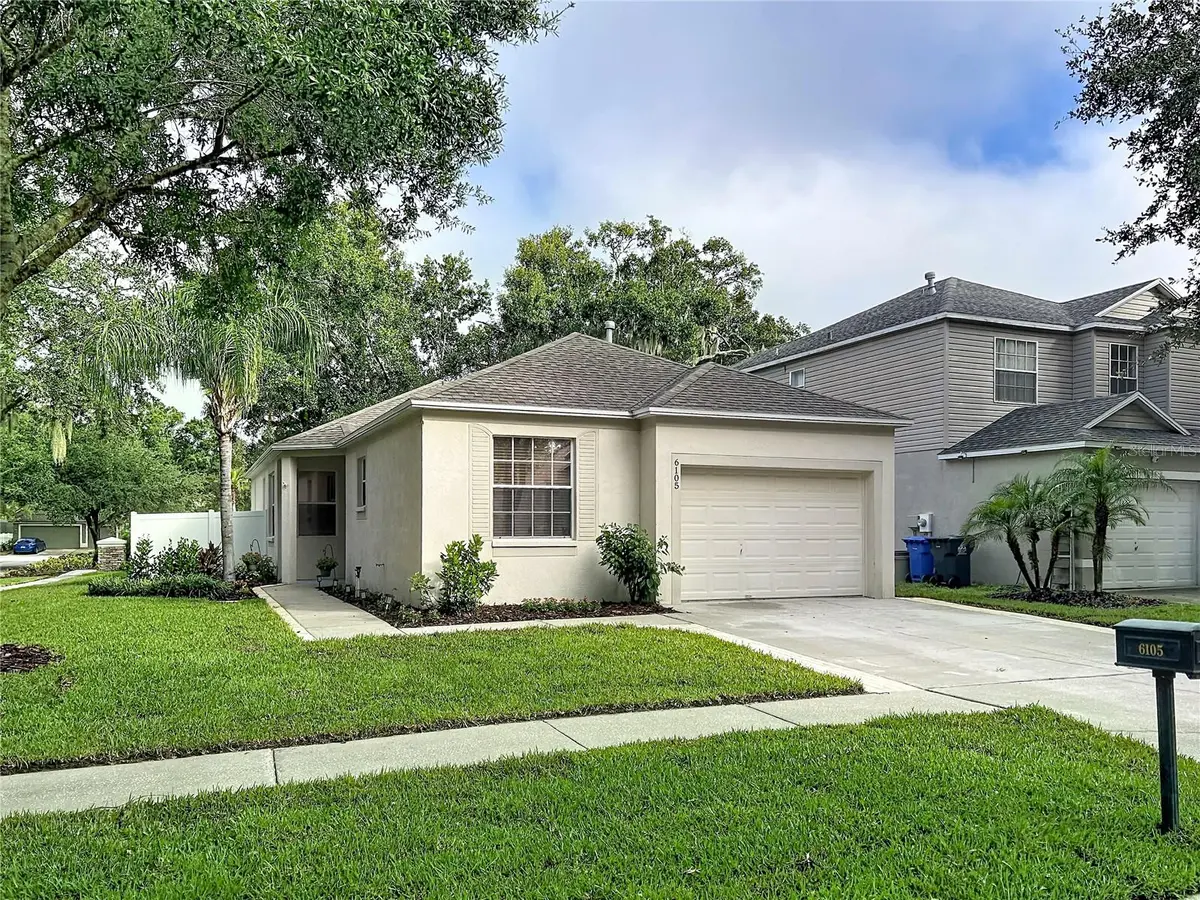



3 Beds
2 Baths
1,475 SqFt
3 Beds
2 Baths
1,475 SqFt
Key Details
Property Type Single Family Home
Sub Type Single Family Residence
Listing Status Active
Purchase Type For Sale
Square Footage 1,475 sqft
Price per Sqft $220
Subdivision Fishhawk Ranch Ph 1 Unit 6
MLS Listing ID TB8544665
Bedrooms 3
Full Baths 2
HOA Fees $125/ann
HOA Y/N Yes
Annual Recurring Fee 125.0
Year Built 2002
Annual Tax Amount $6,576
Lot Size 6,534 Sqft
Acres 0.15
Lot Dimensions 55X116
Property Sub-Type Single Family Residence
Source Stellar MLS
Property Description
Step inside to a bright, open layout designed for comfortable everyday living and entertaining. The kitchen features stainless steel appliances, and a breakfast bar with high-top seating, opening seamlessly to the dining and living areas. The living room provides a wonderful view of the backyard through oversized sliding glass doors, creating a natural connection between the indoor and outdoor spaces.
The spacious primary suite is located at the rear of the home and features two walk-in closets, access to the covered patio, and an oversized ensuite bathroom with a dual-sink vanity, enclosed shower, private water closet, and relaxing garden tub. Two additional bedrooms and a full bathroom are located on the other side of the living area. Bedroom 2 includes built-in cabinetry and French doors, making it an ideal office, flex space, or bedroom. (See the virtually staged photos for examples of an office or bedroom layout).
Additional features include an interior laundry room with washer and dryer, and partial furnishings. Outside, the fully fenced corner lot provides plenty of space for outdoor enjoyment, while the covered patio is an ideal spot for morning coffee or relaxing at the end of the day. All of this is located within the FishHawk Ranch community, known for its extensive amenities, trails, recreation, and desirable location. Schedule your private tour today!
Location
State FL
County Hillsborough
Community Fishhawk Ranch Ph 1 Unit 6
Area 33547 - Lithia
Zoning PD
Interior
Interior Features Ceiling Fans(s), Split Bedroom
Heating Central
Cooling Central Air
Flooring Wood
Furnishings Partially
Fireplace false
Appliance Dishwasher, Disposal, Dryer, Microwave, Range, Refrigerator, Washer
Laundry Laundry Room
Exterior
Garage Spaces 1.0
Community Features Deed Restrictions, Park, Playground, Pool
Utilities Available BB/HS Internet Available, Cable Available, Public
View Y/N No
Water Access No
Roof Type Shingle
Porch Rear Porch
Attached Garage true
Exposure Southeast
Garage true
Private Pool No
Building
Lot Description Corner Lot, Paved
Entry Level One
Foundation Slab
Lot Size Range 0 to less than 1/4
Sewer Public Sewer
Water Public
Structure Type Block,Stucco
New Construction false
Schools
Elementary Schools Fishhawk Creek-Hb
Middle Schools Randall-Hb
High Schools Newsome-Hb
Others
Pets Allowed Yes
Senior Community No
Ownership Fee Simple
Monthly Total Fees $10
Acceptable Financing Cash, Conventional, FHA, VA Loan
Membership Fee Required Required
Listing Terms Cash, Conventional, FHA, VA Loan
Special Listing Condition None
Virtual Tour https://www.propertypanorama.com/instaview/stellar/TB8544665

Schools and Properties Nearby
Learn More About LPT Realty
Broker Associate | REALTOR® License ID: SL3440791