




6 Beds
7 Baths
4,953 SqFt
6 Beds
7 Baths
4,953 SqFt
Key Details
Property Type Single Family Home
Sub Type Single Family Residence
Listing Status Active
Purchase Type For Sale
Square Footage 4,953 sqft
Price per Sqft $322
Subdivision Ruby Lake
MLS Listing ID O6437364
Bedrooms 6
Full Baths 5
Half Baths 2
Construction Status Completed
HOA Fees $391/mo
HOA Y/N Yes
Annual Recurring Fee 4699.08
Year Built 2018
Annual Tax Amount $14,058
Lot Size 10,454 Sqft
Acres 0.24
Property Sub-Type Single Family Residence
Source Stellar MLS
Property Description
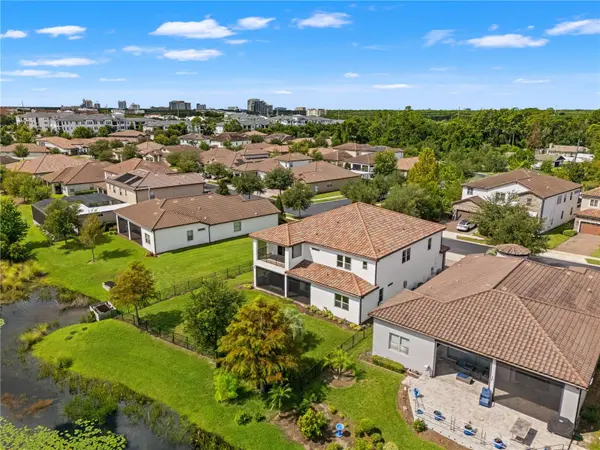
Inside, soaring ceilings, rich engineered hardwood floors, fresh paint, and abundant natural light create an elegant yet inviting atmosphere. Designed for both refined entertaining and comfortable everyday living, the main level features a spacious formal dining room, expansive living room, private guest suite with water views, home office/den, built-in desk with granite counters and cabinetry, and a sophisticated wet bar with wine fridge and dedicated storage. A full bathroom offers direct access to the covered lanai.
The gourmet kitchen showcases crisp white cabinetry, an oversized center island, premium stainless steel appliances, and a bright breakfast nook. Upstairs, the luxurious primary suite features a generous walk-in closet and private balcony overlooking the water. Additional accommodations include a second suite with direct water views, two bedrooms connected by a Jack and Jill bath, a large loft with custom built-ins, and a flexible bedroom ideal for a private media room. The upgraded laundry room offers abundant cabinetry and a sink.
Outdoor living is equally impressive. The covered lanai features motorized screens and a summer kitchen, while the spacious backyard is ready for your custom pool—offering the opportunity to create your own private waterfront retreat. A 3-car garage with granite-style epoxy flooring adds both style and function.
Additional features include a whole-home water filtration system, central vacuum, natural gas, and an integrated audio system with built-in ceiling speakers.
Ruby Lake residents enjoy exceptional amenities including a resort-style pool, splash pad, clubhouse with fitness center, tennis and pickleball courts, private boat dock, and fire pit.
Just minutes from Restaurant Row, premier shopping, and Orlando's world-class attractions, this is a rare opportunity to combine luxury, privacy, generous living spaces, and effortless waterfront living in one exceptional setting. Private showings are available.
Location
State FL
County Orange
Community Ruby Lake
Area 32836 - Orlando/Dr. Phillips/Bay Vista
Zoning P-D
Interior
Interior Features Ceiling Fans(s), High Ceilings, PrimaryBedroom Upstairs, Walk-In Closet(s), Wet Bar
Heating Central
Cooling Central Air
Flooring Hardwood
Furnishings Unfurnished
Fireplace false
Appliance Cooktop, Dishwasher, Disposal, Dryer, Microwave, Tankless Water Heater, Washer, Water Filtration System, Wine Refrigerator
Laundry Laundry Room
Exterior
Exterior Feature Lighting, Sidewalk
Parking Features Oversized, Tandem
Garage Spaces 3.0
Utilities Available Electricity Connected, Natural Gas Connected, Sewer Available, Water Available
View Y/N Yes
Water Access No
View Water
Roof Type Tile
Attached Garage true
Exposure East
Garage true
Private Pool No
Building
Lot Description Corner Lot
Entry Level Two
Foundation Slab
Lot Size Range 0 to less than 1/4
Sewer Public Sewer
Water Public
Structure Type Block,Stucco
New Construction false
Construction Status Completed
Schools
Elementary Schools Sand Lake Elem
Middle Schools Southwest Middle
High Schools Lake Buena Vista High School
Others
Pets Allowed Yes
Senior Community No
Ownership Fee Simple
Monthly Total Fees $391
Acceptable Financing Cash, Conventional, FHA
Membership Fee Required Required
Listing Terms Cash, Conventional, FHA
Special Listing Condition None
Virtual Tour https://www.zillow.com/view-imx/daba675c-5067-4d2c-b84c-22f4c12bcbec?wl=true&setAttribution=mls&initialViewType=pano

Schools and Properties Nearby
Learn More About LPT Realty
Broker Associate | REALTOR® License ID: SL3440791