


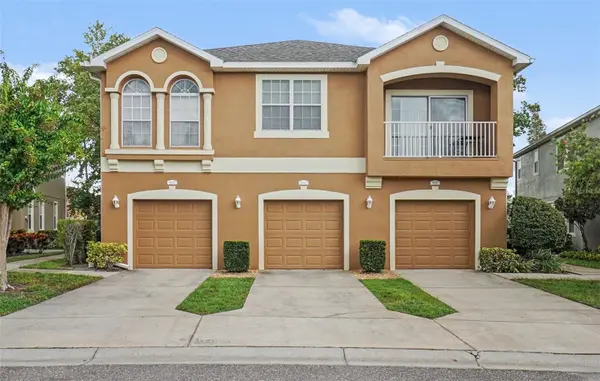



3 Beds
3 Baths
1,626 SqFt
3 Beds
3 Baths
1,626 SqFt
Key Details
Property Type Townhouse
Sub Type Townhouse
Listing Status Active
Purchase Type For Sale
Square Footage 1,626 sqft
Price per Sqft $169
Subdivision Eagle Palm Ph Ii
MLS Listing ID TB8544983
Bedrooms 3
Full Baths 2
Half Baths 1
Construction Status Completed
HOA Fees $381/mo
HOA Y/N Yes
Annual Recurring Fee 4572.0
Year Built 2010
Annual Tax Amount $2,855
Lot Size 871 Sqft
Acres 0.02
Property Sub-Type Townhouse
Source Stellar MLS
Property Description
Inside, the open main living area give the home a bright, airy presence you don't often find in a townhome. The first floor flows from living and dining into the kitchen, with a convenient half bath and attached garage. Upstairs are three bedrooms and two full baths.
The real standout is out back: a paved patio that sits right on the water! It's an easy place to start the morning or wind down in the evening with a view that's peaceful. Landscaping around the home and throughout the community is consistently maintained, so the setting stays polished year-round.
Eagle Palms offers a community pool and the kind of low-maintenance living that lets you enjoy the water views and quiet instead of yard work. You're minutes from I-75, the Selmon Expressway, US-301, shopping and dining, and an easy drive to Brandon and downtown Tampa.
If you want a clean, well-cared-for gated community, high ceilings, and a paved patio on the water — this is it. Come see it in person.
Location
State FL
County Hillsborough
Community Eagle Palm Ph Ii
Area 33578 - Riverview
Zoning PD
Interior
Interior Features Ceiling Fans(s), Eat-in Kitchen, High Ceilings, Living Room/Dining Room Combo, Open Floorplan, PrimaryBedroom Upstairs, Solid Surface Counters, Solid Wood Cabinets, Thermostat, Walk-In Closet(s), Window Treatments
Heating Central, Electric
Cooling Central Air
Flooring Carpet, Ceramic Tile
Furnishings Unfurnished
Fireplace false
Appliance Dishwasher, Disposal, Dryer, Electric Water Heater, Microwave, Range, Refrigerator, Washer, Water Softener
Laundry Inside, Laundry Closet, Upper Level
Exterior
Exterior Feature Sidewalk
Parking Features Garage Door Opener, Guest
Garage Spaces 1.0
Community Features Buyer Approval Required, Clubhouse, Community Mailbox, Deed Restrictions, Gated Community - No Guard, Pool, Sidewalks, Street Lights
Utilities Available Cable Available, Electricity Available, Electricity Connected, Public, Sewer Connected, Water Connected
Amenities Available Clubhouse, Gated, Pool
Waterfront Description Pond
View Y/N Yes
Water Access No
View Water
Roof Type Shingle
Porch Patio
Attached Garage true
Exposure East
Garage true
Private Pool No
Building
Lot Description In County, Landscaped, Sidewalk, Paved
Story 2
Entry Level Two
Foundation Slab
Lot Size Range 0 to less than 1/4
Sewer Public Sewer
Water Public
Structure Type Block,Stucco
New Construction false
Construction Status Completed
Schools
Elementary Schools Ippolito-Hb
Middle Schools Giunta Middle-Hb
High Schools Spoto High-Hb
Others
Pets Allowed Breed Restrictions, Cats OK, Dogs OK
HOA Fee Include Pool,Maintenance Structure,Maintenance Grounds,Private Road,Water
Senior Community No
Ownership Fee Simple
Monthly Total Fees $381
Acceptable Financing Cash, Conventional, FHA, VA Loan
Membership Fee Required Required
Listing Terms Cash, Conventional, FHA, VA Loan
Special Listing Condition None

Schools and Properties Nearby
Learn More About LPT Realty
Broker Associate | REALTOR® License ID: SL3440791