



4 Beds
2 Baths
1,822 SqFt
4 Beds
2 Baths
1,822 SqFt
Key Details
Property Type Single Family Home
Sub Type Single Family Residence
Listing Status Active
Purchase Type For Sale
Square Footage 1,822 sqft
Price per Sqft $175
Subdivision Central Parc Ph 1
MLS Listing ID C7529435
Bedrooms 4
Full Baths 2
HOA Fees $241/mo
HOA Y/N Yes
Annual Recurring Fee 2901.12
Year Built 2024
Annual Tax Amount $7,732
Lot Size 6,969 Sqft
Acres 0.16
Property Sub-Type Single Family Residence
Source Stellar MLS
Property Description
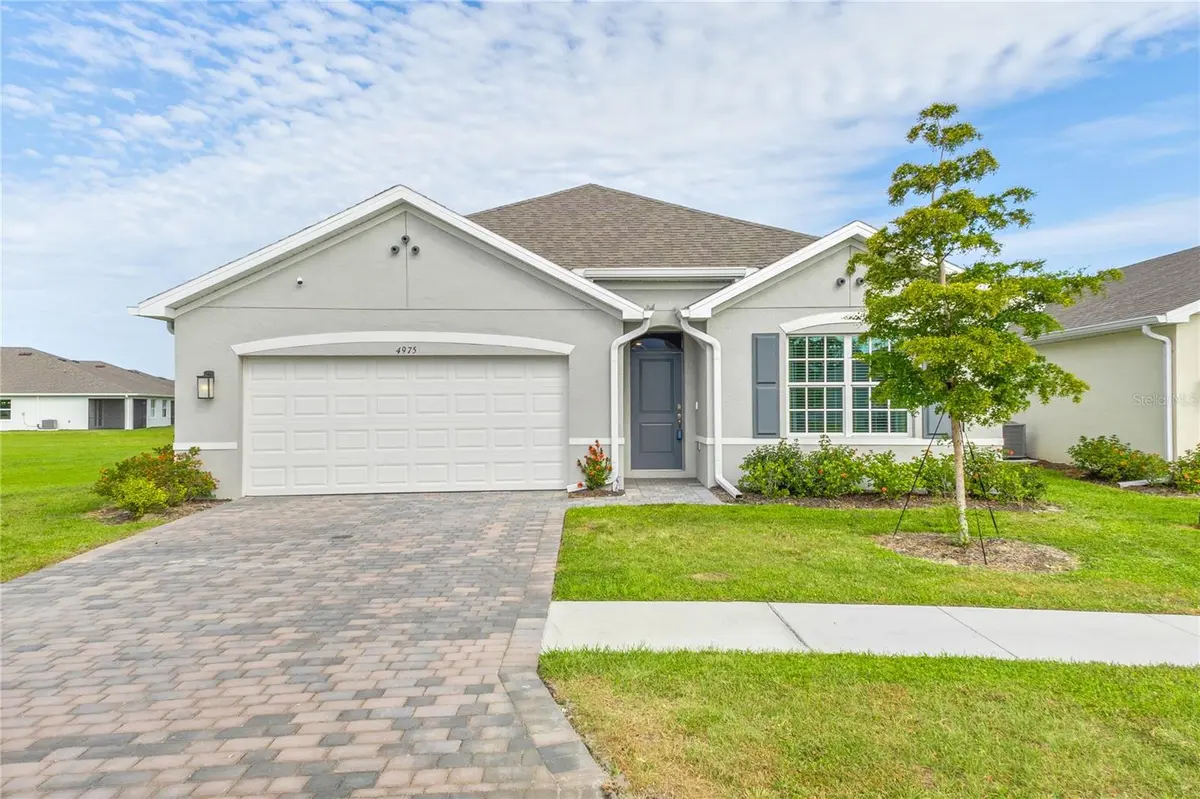
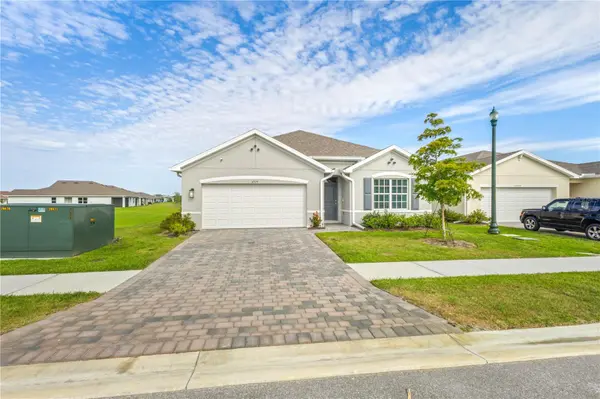
Discover the value of this beautifully maintained 2024-built, 4-bedroom, 2-bath Cali floor plan in the gated community of Central Parc! Enjoy the benefits of newer construction WITHOUT the wait, added expenses, or hassle of installing upgrades after closing.
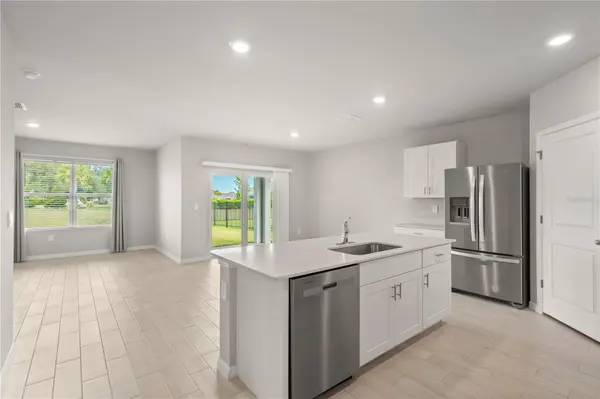
THE EXTRAS MAKE THE DIFFERENCE! From the CUSTOM PRIMARY CLOSET and convenient slide-out kitchen cabinet drawers to garage shelving, window treatments, and glass shower enclosures, the thoughtful finishing touches are already in place!
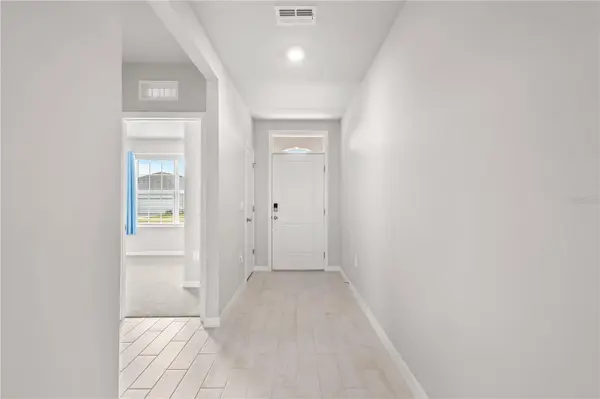
The bright, open-concept layout features quartz countertops, impact-resistant windows, a spacious kitchen, full-size laundry room, and a 2-car garage. Step outside to your private lanai and enjoy peaceful PRESERVE VIEW with no rear neighbors!
MORE SPACE, MORE UPGRADES, MORE VALUE! This Cali floor plan offers upgrades that make this home stand out from builder inventory.
Why settle for a basic builder package when you can have a nearly new home with the details already handled?
MOTIVATED SELLER! Exclusive buyer incentives available with preferred lender. See attached details for more information.
Location
State FL
County Sarasota
Community Central Parc Ph 1
Area 34287 - North Port/Venice
Zoning PCDN
Interior
Interior Features Built-in Features, Open Floorplan, Primary Bedroom Main Floor, Smart Home, Solid Surface Counters, Split Bedroom, Thermostat, Walk-In Closet(s), Window Treatments
Heating Central, Electric
Cooling Central Air
Flooring Carpet, Ceramic Tile
Furnishings Unfurnished
Fireplace false
Appliance Dishwasher, Disposal, Dryer, Electric Water Heater, Exhaust Fan, Ice Maker, Microwave, Range, Refrigerator, Washer, Water Softener
Laundry Laundry Room
Exterior
Exterior Feature Hurricane Shutters
Parking Features Driveway, Garage Door Opener, Ground Level
Garage Spaces 2.0
Community Features Clubhouse, Gated Community - No Guard, Park, Playground, Pool, Sidewalks, Tennis Court(s)
Utilities Available Cable Connected, Electricity Connected, Fiber Optics, Public, Sewer Connected, Water Connected
View Y/N Yes
Water Access No
View Park/Greenbelt, Water
Roof Type Shingle
Porch Covered, Front Porch, Patio
Attached Garage true
Exposure Southeast
Garage true
Private Pool No
Building
Lot Description Greenbelt, Landscaped, Level, Sidewalk, Paved
Story 1
Entry Level One
Foundation Block, Slab
Lot Size Range 0 to less than 1/4
Builder Name DR Horton
Sewer Public Sewer
Water Public
Structure Type Block,Stucco,Frame
New Construction false
Schools
Elementary Schools Lamarque Elementary
Middle Schools Heron Creek Middle
High Schools North Port High
Others
Pets Allowed Number Limit
HOA Fee Include Pool,Maintenance Grounds,Management,Recreational Facilities
Senior Community No
Pet Size Extra Large (101+ Lbs.)
Ownership Fee Simple
Monthly Total Fees $241
Membership Fee Required Required
Num of Pet 3
Special Listing Condition None
Virtual Tour https://www.propertypanorama.com/instaview/stellar/C7529435

Schools and Properties Nearby
Learn More About LPT Realty
Broker Associate | REALTOR® License ID: SL3440791