



5 Beds
4 Baths
3,822 SqFt
5 Beds
4 Baths
3,822 SqFt
Key Details
Property Type Single Family Home
Sub Type Single Family Residence
Listing Status Active
Purchase Type For Sale
Square Footage 3,822 sqft
Price per Sqft $150
Subdivision K-Bar Ranch Prcl Q Ph 1
MLS Listing ID TB8531396
Bedrooms 5
Full Baths 3
Half Baths 1
HOA Fees $98/mo
HOA Y/N Yes
Annual Recurring Fee 1176.0
Year Built 2014
Annual Tax Amount $12,221
Lot Size 5,227 Sqft
Acres 0.12
Property Sub-Type Single Family Residence
Source Stellar MLS
Property Description
An inviting covered front porch, attractive stone accents, and an oversized paver driveway create impressive curb appeal. Inside, the OPEN-CONCEPT LAYOUT features generous living and dining areas filled with natural light. The well-appointed kitchen offers 42-inch cabinetry, stone countertops, stainless steel appliances, a BUTLER'S PANTRY, oversized walk-in pantry, and a convenient coffee bar and workstation. A separate downstairs flex room provides the perfect space for a HOME OFFICE, formal dining room, or fitness room.
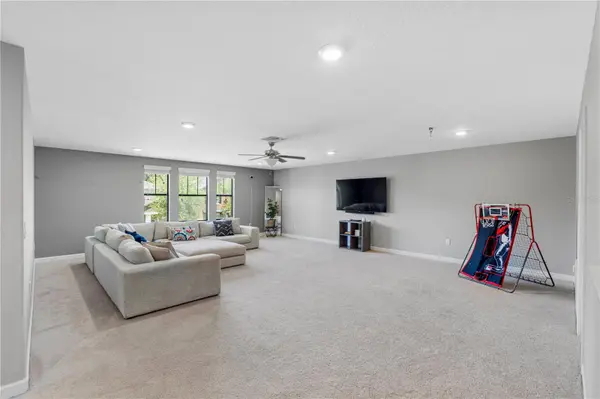
The FIRST-FLOOR PRIMARY SUITE offers comfort and privacy, while upstairs you'll find FOUR ADDITIONAL SPACIOUS BEDROOMS, each with its own WALK-IN CLOSET, two full bathrooms with dual vanities, and a dedicated laundry room with cabinetry and a utility sink. The EXPANSIVE UPSTAIRS BONUS ROOM makes an ideal media room, home theater, game room, or additional living area, with potential for conversion into a SIXTH BEDROOM. An additional first-floor laundry closet provides flexible storage or customization options.
Step outside to a SCREENED LANAI overlooking peaceful POND VIEWS and a FULLY FENCED BACKYARD with generous outdoor space and ROOM FOR A FUTURE POOL. Notable upgrades include a NEW WATER HEATER (2026), REME Halo air purification system, whole-house water filtration system, whole-house surge protector, renovated guest bathroom, crown molding, shiplap accent walls, and pre-wired security system.
Enjoy the benefits of GATED COMMUNITY LIVING with Heron Preserve's private playground and dog park, plus K-Bar Ranch's RESORT-STYLE AMENITIES, including a community swimming pool, recreation center, tennis courts, and basketball courts.
PRIME NEW TAMPA LOCATION! Conveniently situated near I-75, I-275, USF, major hospitals, shopping, dining, and entertainment, with easy access to WIREGRASS MALL, TAMPA PREMIUM OUTLETS, WESLEY CHAPEL, and DOWNTOWN TAMPA. Heron Preserve also offers dedicated school bus pickup and drop-off for PRIDE ELEMENTARY SCHOOL. Schedule your showing today!
Location
State FL
County Hillsborough
Community K-Bar Ranch Prcl Q Ph 1
Area 33647 - Tampa / Tampa Palms
Zoning PD-A
Interior
Interior Features Ceiling Fans(s), Crown Molding, Living Room/Dining Room Combo, Open Floorplan, Primary Bedroom Main Floor, Solid Surface Counters, Thermostat
Heating Central, Electric
Cooling Central Air
Flooring Carpet, Tile
Furnishings Unfurnished
Fireplace false
Appliance Dishwasher, Dryer, Electric Water Heater, Microwave, Range, Refrigerator, Washer
Laundry Electric Dryer Hookup, Laundry Closet, Laundry Room, Upper Level, Washer Hookup
Exterior
Exterior Feature Awning(s), Dog Run, Private Mailbox, Private Yard, Rain Gutters, Sidewalk
Parking Features Tandem
Garage Spaces 3.0
Community Features Clubhouse, Deed Restrictions, Dog Park, Gated Community - No Guard, Park, Playground, Pool, Sidewalks, Tennis Court(s), Street Lights
Utilities Available Cable Connected, Electricity Connected, Sewer Connected, Sprinkler Meter, Underground Utilities, Water Connected
Amenities Available Basketball Court, Clubhouse, Gated, Park, Pickleball Court(s), Playground, Pool, Tennis Court(s), Trail(s)
Waterfront Description Pond
View Y/N Yes
Water Access No
Roof Type Shingle
Attached Garage false
Exposure West
Garage true
Private Pool No
Building
Story 2
Entry Level Two
Foundation Slab
Lot Size Range 0 to less than 1/4
Sewer Public Sewer
Water Public
Structure Type Block,Frame
New Construction false
Schools
Elementary Schools Pride-Hb
Middle Schools Benito-Hb
High Schools Wharton-Hb
Others
Pets Allowed Cats OK, Dogs OK
Senior Community No
Ownership Fee Simple
Monthly Total Fees $98
Acceptable Financing Cash, Conventional, FHA, VA Loan
Membership Fee Required Required
Listing Terms Cash, Conventional, FHA, VA Loan
Special Listing Condition None
Virtual Tour https://youtu.be/WC5yIUcCtpY

Schools and Properties Nearby
Learn More About LPT Realty
Broker Associate | REALTOR® License ID: SL3440791